ZacHarwell

BEDS2
BATHS1 full
SQUARE FEET922
MLS#2624586
STATUSActive
PROPERTY TYPEResidential - Single Family
SUBDIVISIONTeeHee
SCHOOLBriggs - Sch Dist
Property Description
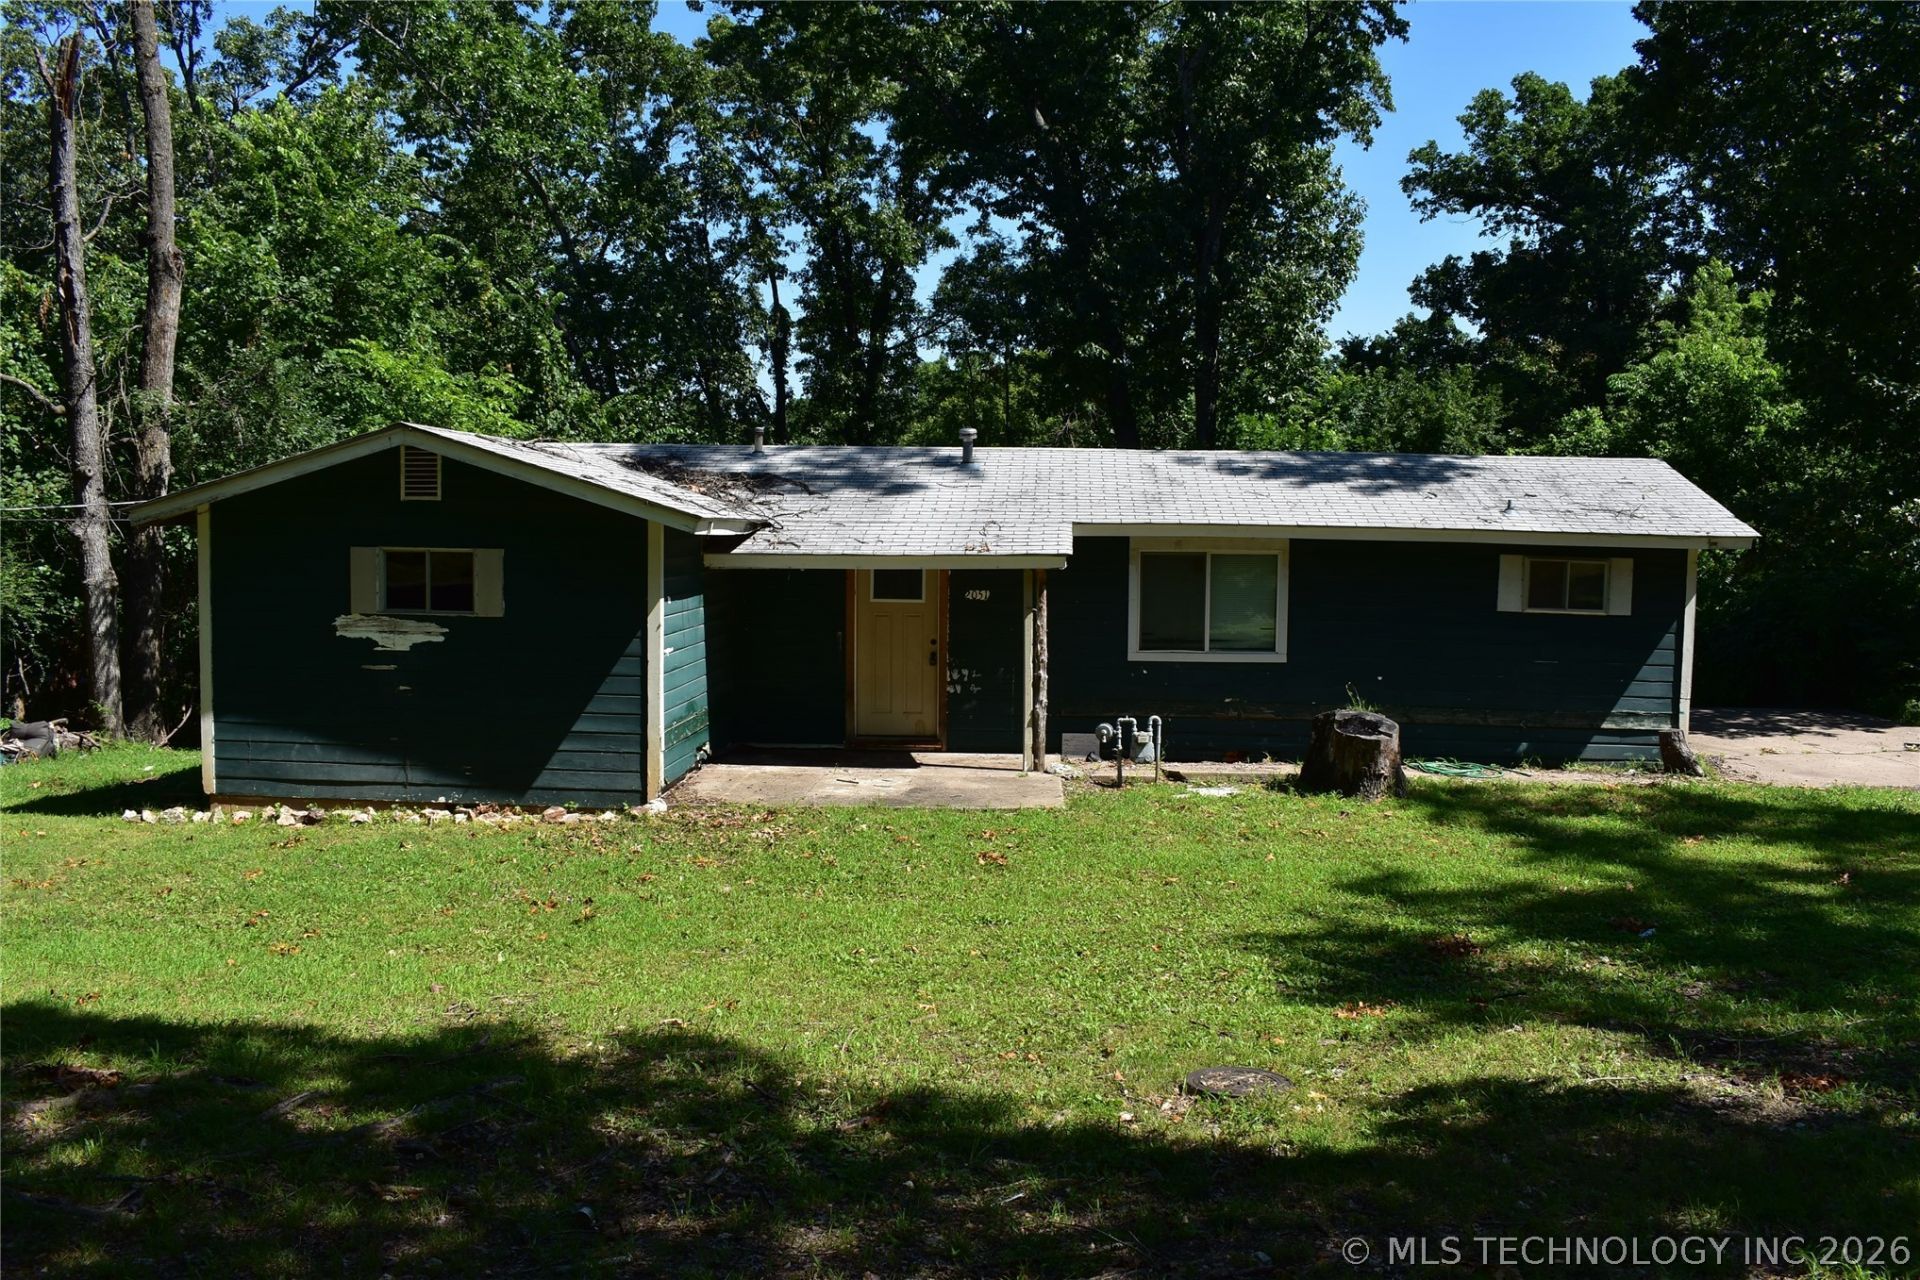
Welcome to a fantastic opportunity in Tahlequah, OK, at 2051 Tarkington Street. This fixer-upper 2-bedroom, 1-bathroom home, spanning 922 sq ft (per CH), is ready for a transformation. This cozy home has a traditional floor plan with adequate size rooms to create a wonderful custom house. Situated on a large, nearly 1/2-acre lot, there is plenty of room to ad on more space to the house and still have a huge yard for family and entertaining. Convenient to both Northeastern Health System, Hastings Hospital, OSU Medical School and the upcoming OU Nursing School. This little gem is also convenient to Highway 10 and the Illinois River. Buy this investment and let your creative juices run wild.
Property Features
Property Type: Residential - Single Family
Basement: None, Crawl Space
Cooling: Window Unit(s)
Heating: Gas, Space Heater
Home Style: Ranch
Lot Size: 0.48 Acres
Roof Type: Asphalt, Fiberglass
Stories: 1.0
Taxes: $334
Year Built: 1950
Amenities
Ceramic Counters
Gas Range Connection
Gas Oven Connection
Gravel Driveway
None
Feature Descriptions
Appliances: Gas Water Heater, Oven, Range
Exterior: Wood Siding, Wood Frame
Fencing: None
HOA Y/N: No
Laundry: Washer Hookup, Electric Dryer Hookup
Lot: Mature Trees, Rolling Slope
Parcel#: 4060-00-001-008-0-000-00
Patio/Porch: Covered, Porch
Security: No Safety Shelter, Smoke Detector(s)
Sewer: Other
Utilities: None
Water: Public
Window: Aluminum Frames
Local Schools
High School: Tahlequah
Middle School: Briggs
Elementary School: Briggs
School District: Briggs - Sch Dist
Listed By / Shown By
Listed By
Agency Name: Coldwell Banker Select
Shown By
Agent Name: Zac Harwell
Agent Phone: (918) 218-8549
Agency Title: Chinowth & Cohen

Estimate Your Payment
Estimated Payment
$ 165.02 per month $121.29 Principal & Interest $27.83 Property Tax $15.90 Homeowner's InsuranceChange Payment Information

Privacy Policy / DMCA Notice / ADA Accessibility


This site is hosted, designed and copyright
© 1994 - 2026 by
Delta Media Group, Inc. -- Patent Pending --
2051 S Tarkington Street | MLS# 2624586
This single family home located at 2051 S Tarkington Street , Tahlequah, OK 74464 is currently listed for sale with an asking price of $54,500. This property was built in 1950 and has 2 bedrooms and 1 full baths with 922 sq. ft. S Tarkington Street is located in the TeeHee subdivision within the Briggs - Sch Dist school district. Search TeeHee real estate on zharwell.ccoklahoma.com today.