ZacHarwell

BEDS3
BATHS1 full 1 partial
SQUARE FEET1,198
MLS#134713
STATUSActive
PROPERTY TYPEResidential - Single Family
SUBDIVISIONCrestwood Estat
SCHOOLHighland Park Elementary
Property Description
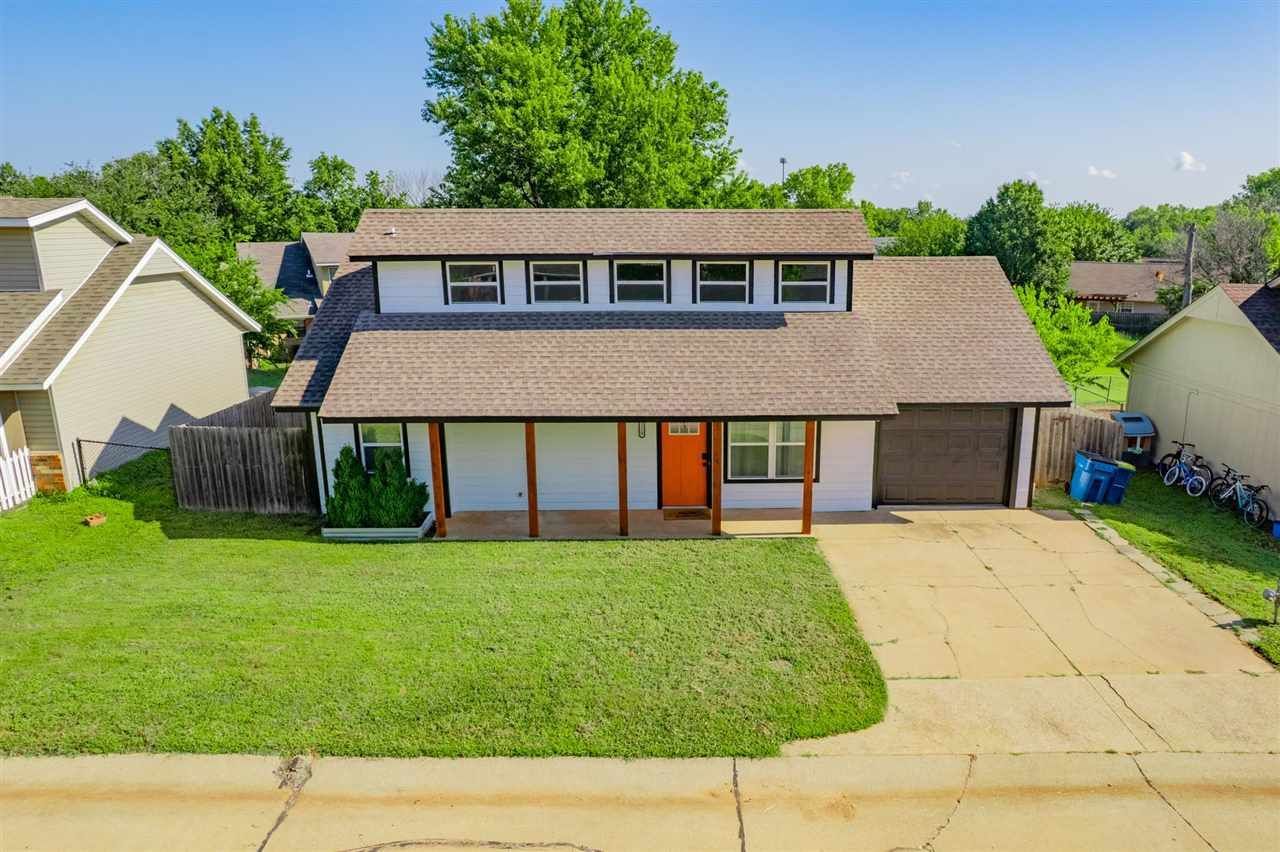
Welcome home to this beautifully updated 3-bedroom, 1.5-bath home in the desirable Crestwood Estates! Move-in ready and thoughtfully renovated from top to bottom, this home offers the perfect blend of style, comfort, and convenience. Recent updates include all new windows, new siding, a new front door, fresh paint, new flooring throughout, new carpet, a beautifully updated shower with new tile, a new refrigerator and dishwasher, and a new garage door with opener. Plus, youll have added peace of mind knowing the A/C unit and water heater have also been replaced within the last few years. A storm shelter in the garage provides extra security during Oklahoma weather. Conveniently located just minutes from shopping, OSU, and downtown, this home is ideal for first-time buyers, game days, or anyone looking for a turnkey property in a fantastic location. Dont miss your opportunity to make this beautifully updated home your own.
Property Features
Property Type: Residential - Single Family
Fuel Type: Natural Gas
Garage: 2 car attached
Heating: Forced Air
Lot Size: 0.10 Acres
Stories: 1.5
Taxes: $1,535
Year Built: 1984
Feature Descriptions
Appliances: Range, Oven, Refrigerator, Dishwasher
Bedrooms: 3
City Flood Area: No
Electric: City
Exterior: Siding
Fencing: Back, Wood
Flood Insurance: No
Hoa Fee: 200/yr
HOA Y/N: Yes
Interior/Exterior: Garage Door Opener, Deck, Storm Shelter
Kitchen: Yes
Living Room: Yes
Lot Dimensions: 66x63
Road Surface: Paved
Sewer: City
Utility Room: Yes
Water: City
Windows: Partial
Zoning: Small Lot Single Family Stw
Local Schools
School District: Highland Park Elementary
Listed By / Shown By
Listed By
Agency Name: REAL ESTATE PROFESSIONALS
Agency Phone: 405-372-5151
Shown By
Agent Name: Zac Harwell
Agent Phone: (918) 218-8549
Agency Title: Chinowth & Cohen

Estimate Your Payment
Estimated Payment
$ 694.04 per month $500.53 Principal & Interest $127.92 Property Tax $65.60 Homeowner's InsuranceChange Payment Information

Privacy Policy / DMCA Notice / ADA Accessibility


This site is hosted, designed and copyright
© 1994 - 2026 by
Delta Media Group, Inc. -- Patent Pending --
2210 E Timbercrest Drive | MLS# 134713
This single family home located at 2210 E Timbercrest Drive, Stillwater, OK is currently listed for sale with an asking price of $224,900. This property was built in 1984 and has 3 bedrooms and 1 full and 1 partial baths with 1198 sq. ft. E Timbercrest Drive is located in the Crestwood Estat subdivision within the Highland Park Elementary school district. Search Crestwood Estat real estate on zharwell.ccoklahoma.com today.