ZacHarwell

BEDS3
BATHS2 full
SQUARE FEET1,528
MLS#1237645
STATUSActive
PROPERTY TYPEResidential - Single Family
SCHOOLEdmond
Property Description
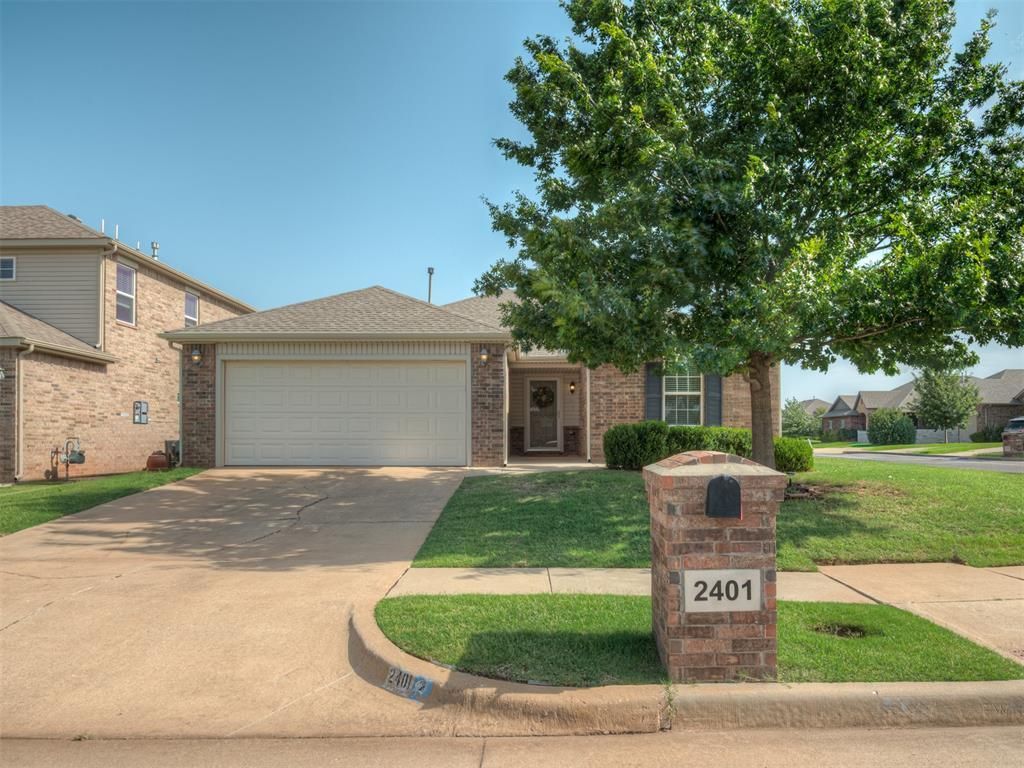
Nestled in the desirable Skyler's Court, this well maintained 3 bedroom, 2 bathroom home offers a comfortable, functional layout with plenty of space to enjoy. The open living and dining areas flow into the kitchen, which features granite countertops, a gas stove and large pantry, for extra storage. The primary suite includes a double vanity, separate tub and shower, and two walk-in closets, giving you plenty of room to stay organized. Outside, you'll find a covered back patio overlooking a large, fenced backyard that's great for both relaxing and entertaining friends. The garage also includes an in-ground storm shelter for added peace of mind. Conveniently located in Edmond with easy access to shopping, restaurants, and in close proximity to the neighborhood park and multiple bus stops, this home is ready for its next owners to move in and make it their own. Updates include: paint throughout home and in garage (2026), updated lighting, LVP flooring in living room and hallway (2026), 50 gallon water heater, ceiling fans in primary bedroom and living room.
Property Features
Property Type: Residential - Single Family
Garage: 2
Heating: Gas
Home Style: Traditional
Lot Size: 0.15 Acres
Roof Type: Composition
Taxes: $3,117
Year Built: 2013
Amenities
Patio-Covered
Feature Descriptions
Association Fee Includes: Common Area Maintenance
Days on Site: 4
Exterior: Brick & Frame
Fireplace: None
HOA Fee: $344
Lot: Corner Lot
Storm Shelter: Garage Floor, Below Ground
Local Schools
High School: Santa Fe HS
Middle School: Heartland MS
Elementary School: Frontier ES
School District: Edmond
Listed By / Shown By
Listed By
Agency Name: CB/Mike Jones Company
Agent Name: Katherine Pickens
Agency Phone: (405) 722-1000

Shown By
Agent Name: Zac Harwell
Agent Phone: (918) 218-8549
Agency Title: Chinowth & Cohen

Estimate Your Payment
Estimated Payment
$ 975.90 per month $633.17 Principal & Interest $259.75 Property Tax $82.98 Homeowner's InsuranceChange Payment Information

Listing data compilation and photo(s) © 2026 MLSOK, Inc. We do not attempt to verify the currency, completeness, accuracy, or authenticity of the data contained herein. Information is subject to transcription and transmission errors and is provided “as is”. All information, including but not limited to property square footage and lot size, zoning, and fitness for a particular purpose is subject to inaccuracies and should be independently verified through personal inspection and/or consultation with appropriate professionals. The listing information provided is for consumers’ personal, non-commercial use and may not be used for any purpose other than to identify prospective purchasers. This data is copyrighted and may not be transmitted, retransmitted, copied, framed, repurposed, or altered in any way for any other site, individual and/or purpose without the express written permission of MLSOK, Inc.
Privacy Policy / DMCA Notice / ADA Accessibility


This site is hosted, designed and copyright
© 1994 - 2026 by
Delta Media Group, Inc. -- Patent Pending --
2401 NW 194th Street | MLS# 1237645
This single family home located at 2401 NW 194th Street, Edmond, OK 73012 is currently listed for sale with an asking price of $284,500. This property was built in 2013 and has 3 bedrooms and 2 full baths with 1528 sq. ft. NW 194th Street is located within the Edmond school district. Search Edmond real estate on zharwell.ccoklahoma.com today.