ZacHarwell

BEDS2
BATHS1 full 1 partial
SQUARE FEET1,060
MLS#1236907
STATUSPending
PROPERTY TYPEResidential - Condominium
SCHOOLWestern Heights
Property Description
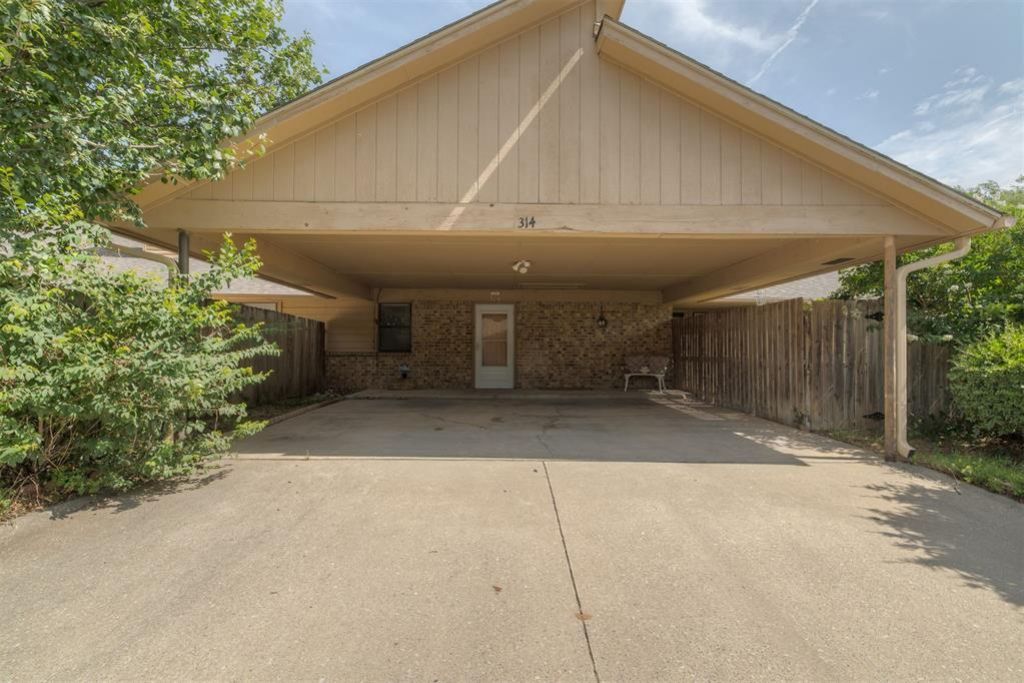
This charming ground-level 2-bedroom condo offers easy, low-maintenance living at its finest. Thoughtfully designed with a functional, open layout, it features a cozy private outdoor space-perfect for morning coffee, evening relaxation, or casual entertaining.Nestled in a park-like community setting, residents enjoy access to a swimming pool, tennis courts, and beautifully maintained green spaces. The location couldn't be better, with convenient proximity to shopping, healthcare facilities, restaurants, major highways, the airport, and gyms-making everyday living effortless and enjoyable.Ideal for first-time buyers, downsizers, or anyone seeking comfortable, simplified living without sacrificing convenience or amenities.
Property Features
Property Type: Residential - Condominium
Fenced: Yes
Fireplaces: 1
Heating: Electric
Home Style: Contemporary
Roof Type: Composition
Taxes: $983
Year Built: 1983
Amenities
Combo Woodwork
Laundry Room
Window Treatments
Patio-Covered
Covered Porch
Patio - Open
Outbuildings
Feature Descriptions
Appliances: Dishwasher, Disposal, Microwave
Association Fee Includes: Insurance, Maintenance Grounds, Common Area Maintenance, Partial Utilities, Pool
Days on Site: 7
Exterior: Brick & Frame
Fencing: Wood
Fireplace: Wood Burning
HOA Fee: $330
Lot: Interior Lot
Parking: Concrete
Storm Shelter: No
Utilities: Cable Available, Electricity Available, High Speed Internet, Public
Local Schools
High School: Western Heights HS
Middle School: Western Heights 9Th Grade Ctr
Elementary School: Council Grove ES
School District: Western Heights
Listed By / Shown By
Listed By
Agency Name: RE/MAX First
Agent Name: Joe Forrest
Agency Phone: (405) 843-8448

Shown By
Agent Name: Zac Harwell
Agent Phone: (918) 218-8549
Agency Title: Chinowth & Cohen

Estimate Your Payment
Estimated Payment
$ 326.09 per month $215.88 Principal & Interest $81.92 Property Tax $28.29 Homeowner's InsuranceChange Payment Information

Listing data compilation and photo(s) © 2026 MLSOK, Inc. We do not attempt to verify the currency, completeness, accuracy, or authenticity of the data contained herein. Information is subject to transcription and transmission errors and is provided “as is”. All information, including but not limited to property square footage and lot size, zoning, and fitness for a particular purpose is subject to inaccuracies and should be independently verified through personal inspection and/or consultation with appropriate professionals. The listing information provided is for consumers’ personal, non-commercial use and may not be used for any purpose other than to identify prospective purchasers. This data is copyrighted and may not be transmitted, retransmitted, copied, framed, repurposed, or altered in any way for any other site, individual and/or purpose without the express written permission of MLSOK, Inc.
Privacy Policy / DMCA Notice / ADA Accessibility


This site is hosted, designed and copyright
© 1994 - 2026 by
Delta Media Group, Inc. -- Patent Pending --
8001 NW 7th Place, Unit 314 | MLS# 1236907
This condo located at 8001 NW 7th Place, Unit 314, Oklahoma City, OK 73127 is currently listed for sale with an asking price of $97,000. This property was built in 1983 and has 2 bedrooms and 1 full and 1 partial baths with 1060 sq. ft. NW 7th Place, Unit 314 is located within the Western Heights school district. Search Oklahoma City real estate on zharwell.ccoklahoma.com today.