ZacHarwell

BEDS4
BATHS2 full 1 partial
SQUARE FEET2,234
MLS#1237755
STATUSActive
PROPERTY TYPEResidential - Single Family
SCHOOLMoore
Property Description
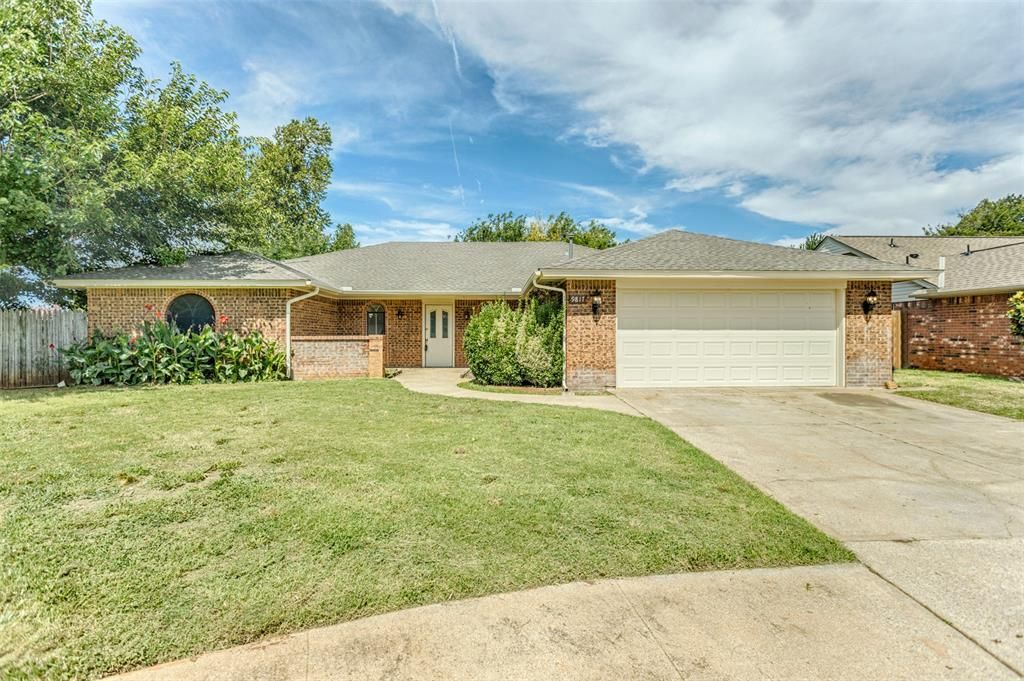
Welcome home to this beautifully maintained property in the desirable Greenbriar Kingspark addition of South Oklahoma City, located within the highly sought-after Moore School District. Tucked away on a quiet cul-de-sac, this spacious home offers the perfect combination of comfort, convenience, and peace of mind.Featuring 4 bedrooms, 2.5 bathrooms, two generously sized living areas, 2 car garage and brand-new carpet, this thoughtfully designed floor plan provides plenty of space for everyday living, entertaining, and growing families.You'll appreciate the extensive list of recent improvements, gorgeous new tile shower in the master bathroom, a brand new roof, gutters, furnace coil, microwave, dishwasher, fresh exterior paint and some siding, professionally sealed ductwork, and structural engineer-recommended repairs that have already been completed with a transferable warranty-allowing you to move in with confidence. Conveniently located just minutes from shopping, dining, parks, and everyday amenities, this move-in-ready home truly checks all the boxes. Don't miss your opportunity to make this exceptional Kingspark home your own!
Property Features
Property Type: Residential - Single Family
Fireplaces: 1
Garage: 2
Heating: Gas
Home Style: Traditional
Lot Size: 0.21 Acres
Roof Type: Heavy Comp
Taxes: $2,608
Year Built: 1976
Amenities
Rain Gutters
Feature Descriptions
Appliances: Dishwasher, Disposal, Microwave, Water Heater
Exterior: Brick, Brick Veneer
Fireplace: Masonry
HOA Fee: $264
Lot: Cul-De-Sac, Greenbelt
Storm Shelter: No
Utilities: Cable Available, Electricity Available, Natural Gas Available, High Speed Internet, Public
Local Schools
High School: Westmoore HS
Middle School: West JHS
Elementary School: Kingsgate ES
School District: Moore
Listed By / Shown By
Listed By
Agency Name: eXp Realty, LLC
Agent Name: Wendy Foreman
Agency Phone: (888) 560-3964

Shown By
Agent Name: Zac Harwell
Agent Phone: (918) 218-8549
Agency Title: Chinowth & Cohen

Estimate Your Payment
Estimated Payment
$ 909.57 per month $612.03 Principal & Interest $217.33 Property Tax $80.21 Homeowner's InsuranceChange Payment Information

Listing data compilation and photo(s) © 2026 MLSOK, Inc. We do not attempt to verify the currency, completeness, accuracy, or authenticity of the data contained herein. Information is subject to transcription and transmission errors and is provided “as is”. All information, including but not limited to property square footage and lot size, zoning, and fitness for a particular purpose is subject to inaccuracies and should be independently verified through personal inspection and/or consultation with appropriate professionals. The listing information provided is for consumers’ personal, non-commercial use and may not be used for any purpose other than to identify prospective purchasers. This data is copyrighted and may not be transmitted, retransmitted, copied, framed, repurposed, or altered in any way for any other site, individual and/or purpose without the express written permission of MLSOK, Inc.
Privacy Policy / DMCA Notice / ADA Accessibility


This site is hosted, designed and copyright
© 1994 - 2026 by
Delta Media Group, Inc. -- Patent Pending --
9817 Grimsbey Court | MLS# 1237755
This single family home located at 9817 Grimsbey Court, Oklahoma City, OK 73159 is currently listed for sale with an asking price of $275,000. This property was built in 1976 and has 4 bedrooms and 2 full and 1 partial baths with 2234 sq. ft. Grimsbey Court is located within the Moore school district. Search Oklahoma City real estate on zharwell.ccoklahoma.com today.